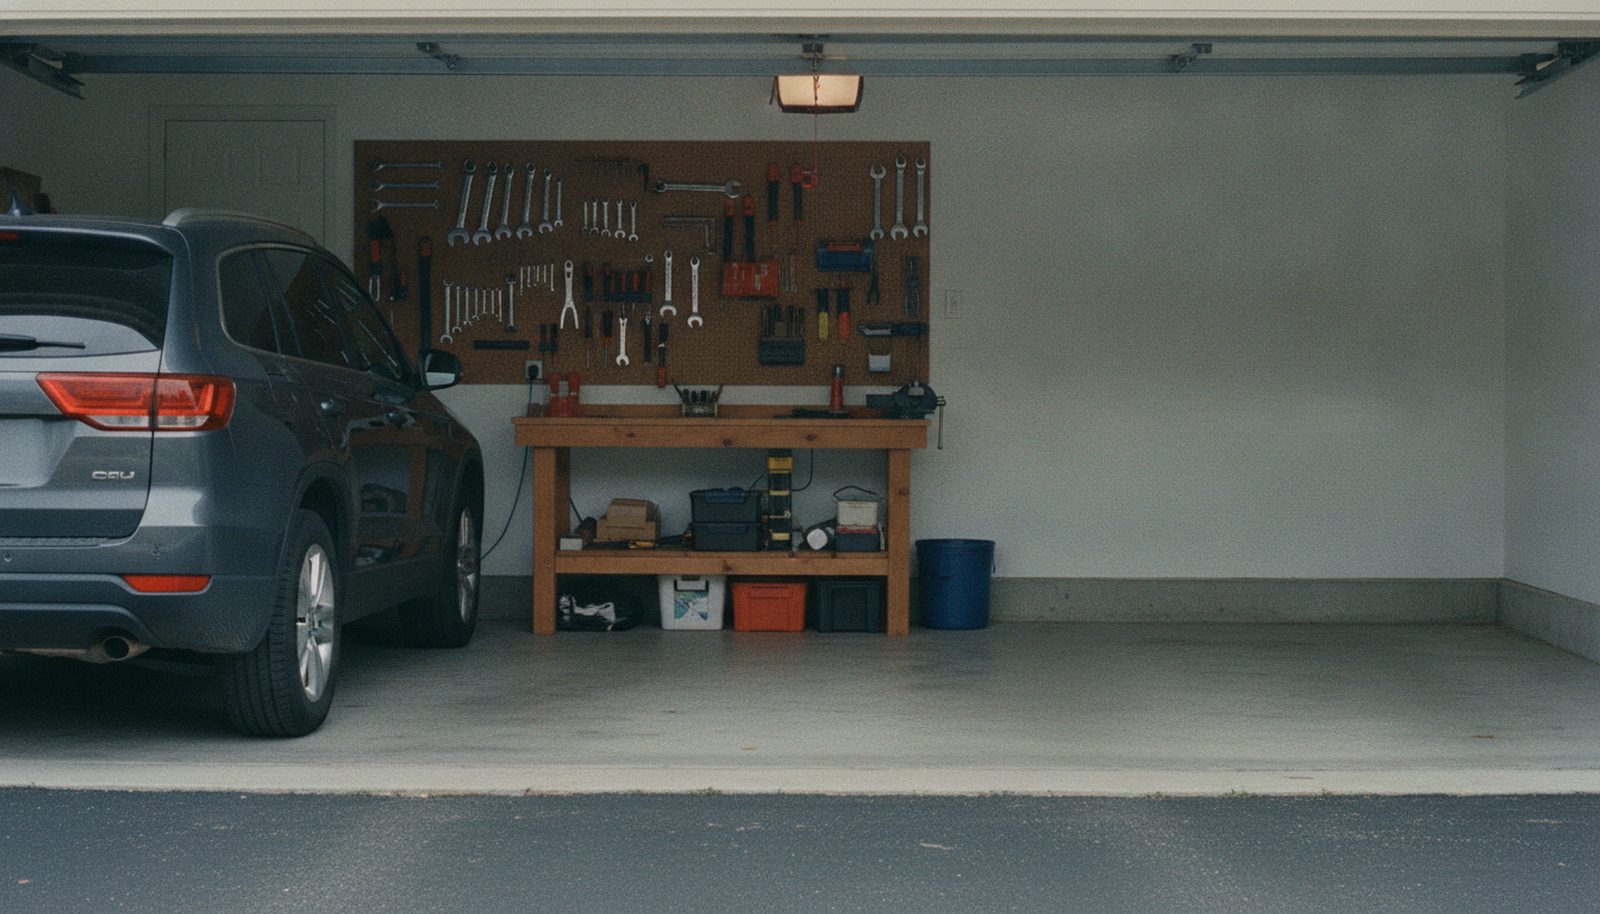
Garage Size Calculator
Minimum = body widths + 30 in between and beside each car, length + 2 ft front and back. Comfortable = 36 in gaps and 3 ft each end. Widths are body widths with mirrors folded (manufacturer specs, 2024–25 model years); mirrors out add 10–16 in but fold into the 30-in gap. Extras add their own space. Rounded up to whole feet.
Choose how many cars and which ones (a RAV4 is 181 in long, an F-150 SuperCrew 232 in), add a workbench or shelving, and get the minimum and comfortable garage size, door width and ceiling height — then check whether your 24 × 24 fits them.
The calculator adds up the body widths of the vehicles you pick, puts 30 inches (minimum) or 36 inches (comfortable) between each car and the walls, and adds 2 or 3 feet in front of and behind the longest vehicle. Tick the extras you want to store and it adds their footprint. The Your garage rows check a specific size — type 20 × 20 or 24 × 24 and the verdict tells you how much room is left between the cars.
What is the standard size of a 2-car garage?
A standard 2-car garage is 20 to 24 feet wide and 20 to 24 feet deep: 20 × 20 ft (400 sq ft) is the minimum that fits two mid-size cars, 24 × 24 ft (576 sq ft) is the typical size in new construction, and 26 × 26 ft (676 sq ft) gives two SUVs 3-ft walkways plus shelving. A 1-car garage runs 12 × 20 to 16 × 24 ft and a 3-car garage 32 × 22 to 40 × 26 ft.
The spread exists because vehicles have grown. A 1995 Camry was 188 in long and 70 in wide; a 2025 F-150 SuperCrew is 232 in long and 80 in wide with the mirrors folded, 96 in with them out. A 20 × 20 garage built for two 1990s sedans leaves a modern SUV owner opening doors into the other car. The table gives the minimum, typical and roomy footprint for each count; the calculator above replaces the typical figures with your actual vehicles.
| Garage | Minimum | Typical | Roomy |
|---|---|---|---|
| 1-car | 12 × 20 ft (240 sq ft) | 14 × 22 ft (308 sq ft) | 16 × 24 ft (384 sq ft) |
| 2-car | 20 × 20 ft (400 sq ft) | 24 × 24 ft (576 sq ft) | 26 × 26 ft (676 sq ft) |
| 3-car | 32 × 22 ft (704 sq ft) | 36 × 24 ft (864 sq ft) | 40 × 26 ft (1040 sq ft) |
| 4-car | 40 × 24 ft (960 sq ft) | 44 × 26 ft (1144 sq ft) | 48 × 28 ft (1344 sq ft) |
Minimum fits the cars with doors opening partway; typical allows 3-ft walkways; roomy adds a workbench or shelving along one wall. Exterior dimensions are about 1 ft larger each way once you frame and finish the walls.
If you are deciding between 22 × 22 and 24 × 24, take the 24: the extra 92 sq ft costs roughly $4,000–$7,000 at typical attached-garage build rates of $40–$70 per square foot and is the difference between two SUVs with room to walk and two SUVs you side-step around for 30 years. Price the slab with the concrete slab calculator and the shell with the cost to build calculator.
How wide should a 2-car garage be?
Work from the cars outward. Each vehicle needs its body width plus 30 inches on each side at minimum, 36 inches for comfort — enough to open a door to the first detent and step out without turning sideways. Two 73-in-wide RAV4s with three 36-in gaps come to 254 in, so a 22-ft-wide garage is comfortable and a 20-ft one (240 in, 31-in gaps) is workable. Two 81-in-wide Tahoes need 270 in with 36-in gaps, so 24 ft is the comfortable width and 20 ft is a squeeze with 26-in gaps.
Depth works the same way: longest vehicle plus 2 ft in front and 2 ft behind at minimum, 3 ft each end for comfort. A 193-in Camry fits a 20-ft-deep garage with 47 in to spare in total; a 232-in F-150 needs 24 ft deep as a bare minimum and 26 ft to walk around the front with the door closed. A 36-in workbench across the back wall adds 3 ft to whatever depth you came up with.
Clearance rules the calculator uses
- Between cars: 30 in minimum, 36 in comfortable. Below 24 in, one driver has to get out before the other car parks.
- Car to side wall: 30 in minimum, 36 in comfortable; 24 in if you never use that door.
- Front and back: 24 in each minimum, 36 in comfortable. Garage door tracks and openers take no floor space but a wall-mounted cabinet does.
- Mirrors: fold into the gap. Mirrors-out width matters at the door opening, not inside.
- Storage: shelving 24 in deep, a workbench 30–36 in deep, a motorcycle 36 in wide, a golf cart 48 in wide and 95 in long, bikes 24 in per bike hung on the wall.
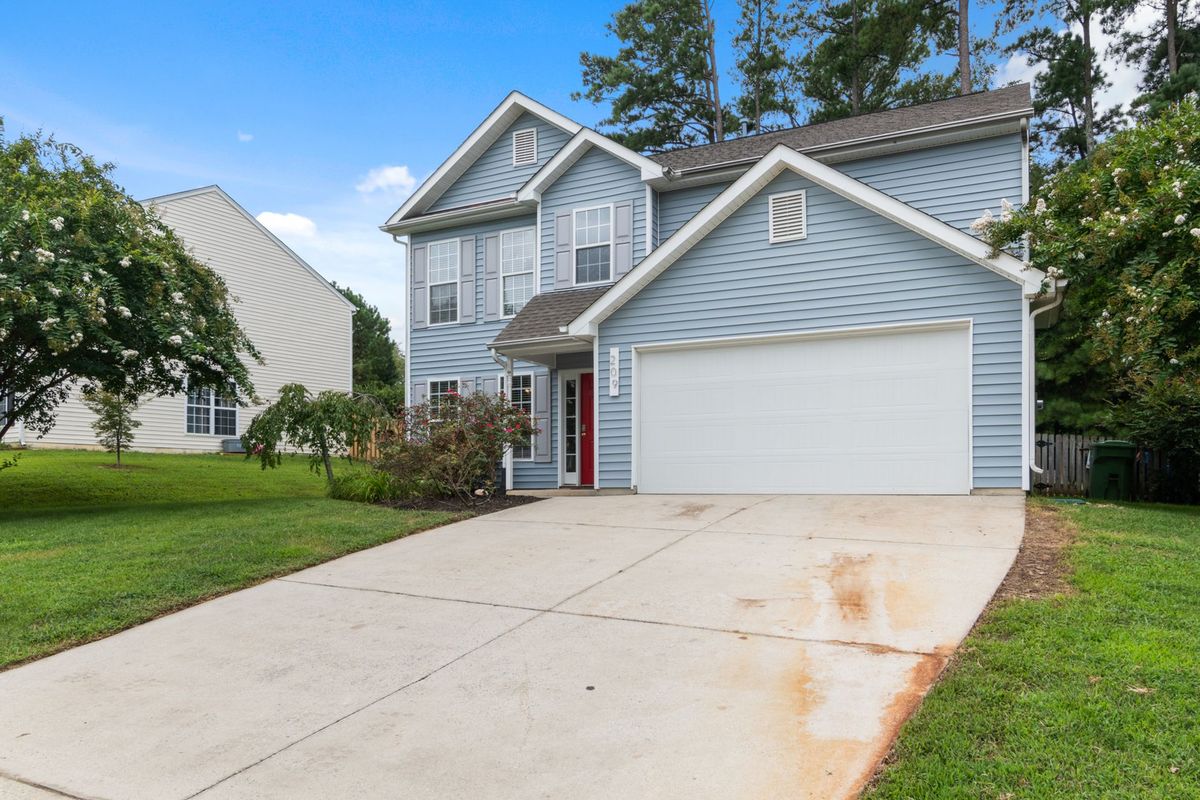
Vehicle dimensions: how long and wide are common cars, SUVs and trucks?
The table lists manufacturer dimensions for sixteen common vehicles, rounded to the inch, with the garage each one needs on its own. Widths are body widths with mirrors folded, which is how the car sits once parked; add 10 in for a car and up to 16 in for a pickup with the mirrors out, which is what has to clear the door opening.
| Vehicle | Class | Length | Width | Height | Min garage | Comfortable | Door |
|---|---|---|---|---|---|---|---|
| Honda Civic sedan (compact) | compact | 184 in (15.3 ft) | 71 in | 56 in | 11 × 20 ft | 12 × 22 ft | 8-ft wide × 7 ft |
| Toyota Corolla sedan (compact) | compact | 183 in (15.3 ft) | 70 in | 57 in | 11 × 20 ft | 12 × 22 ft | 8-ft wide × 7 ft |
| Tesla Model 3 | compact | 186 in (15.5 ft) | 73 in | 57 in | 12 × 20 ft | 13 × 22 ft | 9-ft wide × 7 ft |
| Toyota Camry (mid-size sedan) | sedan | 193 in (16.1 ft) | 72 in | 57 in | 11 × 21 ft | 12 × 23 ft | 8-ft wide × 7 ft |
| Honda Accord (mid-size sedan) | sedan | 196 in (16.3 ft) | 73 in | 57 in | 12 × 21 ft | 13 × 23 ft | 9-ft wide × 7 ft |
| Toyota RAV4 (compact SUV) | mid-size SUV | 181 in (15.1 ft) | 73 in | 67 in | 12 × 20 ft | 13 × 22 ft | 9-ft wide × 7 ft |
| Honda CR-V (compact SUV) | mid-size SUV | 185 in (15.4 ft) | 74 in | 66 in | 12 × 20 ft | 13 × 22 ft | 9-ft wide × 7 ft |
| Tesla Model Y | mid-size SUV | 187 in (15.6 ft) | 76 in | 64 in | 12 × 20 ft | 13 × 22 ft | 9-ft wide × 7 ft |
| Jeep Wrangler 4-door | mid-size SUV | 188 in (15.7 ft) | 74 in | 74 in | 12 × 20 ft | 13 × 22 ft | 9-ft wide × 7 ft |
| Ford Explorer (3-row SUV) | large SUV | 199 in (16.6 ft) | 79 in | 70 in | 12 × 21 ft | 13 × 23 ft | 9-ft wide × 7 ft |
| Honda Odyssey (minivan) | minivan | 205 in (17.1 ft) | 78 in | 70 in | 12 × 22 ft | 13 × 24 ft | 9-ft wide × 7 ft |
| Chevrolet Tahoe (full-size SUV) | full-size SUV | 211 in (17.6 ft) | 81 in | 76 in | 12 × 22 ft | 13 × 24 ft | 10-ft wide × 8 ft |
| Ford F-150 SuperCrew, 5.5-ft bed | full-size pickup | 232 in (19.3 ft) | 80 in | 77 in | 12 × 24 ft | 13 × 26 ft | 10-ft wide × 8 ft |
| Chevrolet Silverado 1500 crew cab | full-size pickup | 232 in (19.3 ft) | 81 in | 76 in | 12 × 24 ft | 13 × 26 ft | 10-ft wide × 8 ft |
| Ram 1500 crew cab, 5.7-ft bed | full-size pickup | 233 in (19.4 ft) | 82 in | 78 in | 12 × 24 ft | 13 × 26 ft | 10-ft wide × 8 ft |
| Ford F-250 crew cab, 6.75-ft bed | heavy-duty pickup | 250 in (20.8 ft) | 80 in | 81 in | 12 × 25 ft | 13 × 27 ft | 10-ft wide × 8 ft |
Lengths and widths from manufacturer specification sheets, rounded. Garage sizes use the clearance rules above with no extras. Door = width × height.
The pattern to notice: every full-size pickup needs a 24-ft-deep bay, which is deeper than the “typical” 22-ft depth of older garages. If a crew-cab truck is in your future, build 24 or 26 ft deep now. Height matters less than people fear — nothing on the list is taller than a 7-ft door — until you add a roof box, a lift kit or a ladder rack, at which point you want the 8-ft door and a 9-ft ceiling.
Standard garage door sizes
Residential garage doors come in 8, 9, 10, 12, 16 and 18-ft widths and 7 or 8-ft heights. The 9 × 7 single and the 16 × 7 double are the stock sizes that are cheapest and quickest to get; 18 × 8 is the size to specify for two SUVs or trucks. Custom widths are made to the inch for a premium of roughly 20–40%.
| Door size (W × H) | Type | What it suits |
|---|---|---|
| 8 × 7 ft | Single | Compact and mid-size cars; tight for SUVs with mirrors out (RAV4 is 81 in mirror to mirror) |
| 9 × 7 ft | Single | The usual single door in new construction; fits crossovers, minivans and SUVs up to about 79 in wide |
| 10 × 7 ft | Single | Full-size pickups and SUVs (F-150 is 96 in mirror to mirror); 10 × 8 for lifted trucks or roof boxes |
| 8 × 8, 9 × 8, 10 × 8 ft | Single, tall | Vans and trucks over 76 in tall; needs a 9-ft or taller ceiling |
| 16 × 7 ft | Double | The standard two-car door; two cars with about 1 ft each side at the opening |
| 18 × 7 ft | Double | Two SUVs or pickups side by side; the better choice for any 24-ft or wider 2-car garage |
| 16 × 8, 18 × 8 ft | Double, tall | Two tall vehicles; common on 9- and 10-ft-ceiling garages |
| 12–16 × 12–14 ft | RV / boat | Motorhomes and lifted trucks on trailers; ceiling 14–16 ft |
The finished opening is the door size; the door overlaps the jambs. Standard tracks need 12–15 in of headroom above the opening; low-headroom kits get that down to 4.5 in.
One wide door or two singles? Two 9-ft doors on a 24-ft garage leave a 2-ft centre post and about 3 ft of wall each side, which is what gives you 30+ in of door swing at the walls; the post makes the opening feel narrower but the cars park exactly where the doors are. One 18-ft door is 20–30% cheaper to buy, install and automate, gives a clear opening for a boat trailer or a wide turn, and leaves 3 ft of wall each side. On a 20- or 22-ft garage a single 16-ft door is the only sensible option; two 8-ft doors would leave no room for a post and side walls.
Will two cars fit in a 20 × 20 garage? What fits in 22 × 22, 24 × 24 and 26 × 26
Two mid-size sedans fit a 20 × 20 garage with about 32 in between and beside them and just under 4 ft of length to spare — a 193-in Camry is an inch over the 2-ft-each-end rule, so the calculator grades it “tight”: it works, but nothing can stand against the back wall and there is no room for shelving, a freezer or a bicycle on the side walls. Two full-size SUVs in 20 × 20 have 26-in gaps: doors open to the first detent, nothing more. Two crew-cab pickups do not fit a 20-ft-deep garage at all (232 in of truck in 240 in of depth leaves 8 in). The grid below runs the calculator for seven vehicle pairs at five garage sizes.
| Vehicles | 20 × 20 | 22 × 22 | 24 × 24 | 26 × 26 | 28 × 28 |
|---|---|---|---|---|---|
| two compact cars | fits (2 ft 9 in gaps) | comfortable (3 ft 5 in gaps) | comfortable (4 ft 1 in gaps) | comfortable (4 ft 9 in gaps) | comfortable (5 ft 5 in gaps) |
| two mid-size sedans | tight (2 ft 8 in gaps) | fits (3 ft 4 in gaps) | comfortable (4 ft gaps) | comfortable (4 ft 8 in gaps) | comfortable (5 ft 4 in gaps) |
| two compact SUVs | fits (2 ft 7 in gaps) | comfortable (3 ft 3 in gaps) | comfortable (3 ft 11 in gaps) | comfortable (4 ft 7 in gaps) | comfortable (5 ft 3 in gaps) |
| two 3-row SUVs | tight (2 ft 3 in gaps) | fits (2 ft 11 in gaps) | comfortable (3 ft 7 in gaps) | comfortable (4 ft 3 in gaps) | comfortable (4 ft 11 in gaps) |
| two full-size SUVs | tight (2 ft 2 in gaps) | fits (2 ft 10 in gaps) | comfortable (3 ft 6 in gaps) | comfortable (4 ft 2 in gaps) | comfortable (4 ft 10 in gaps) |
| two crew-cab pickups | does not fit (2 ft 3 in gaps) | tight (2 ft 11 in gaps) | fits (3 ft 7 in gaps) | comfortable (4 ft 3 in gaps) | comfortable (4 ft 11 in gaps) |
| a pickup + a compact SUV | does not fit (2 ft 5 in gaps) | tight (3 ft 1 in gaps) | fits (3 ft 9 in gaps) | comfortable (4 ft 5 in gaps) | comfortable (5 ft 1 in gaps) |
“Fits” = 30–36 in gaps and 4–6 ft of length to spare; “tight” = 24–30 in gaps or under 4 ft of spare length; “comfortable” = 36 in gaps and 6+ ft spare. No extras.
Read the grid as a buying guide, not just a building guide. If you own a 20 × 20 garage and are shopping for a second vehicle, a compact SUV keeps the garage usable and a full-size pickup turns the second bay into a driveway. The calculator above lets you test the exact pair.
Garage building code basics: ceiling height, slab, fire separation
Garages are not habitable space, so the 70-sq-ft room and 7-ft ceiling rules for bedrooms do not apply (standard room sizes covers those). What does apply in the International Residential Code, which most U.S. jurisdictions adopt with local amendments:
- Slab: minimum 3.5 in thick (IRC R506.1); 4 in is the normal spec, 5–6 in with #3 rebar or wire mesh if you park a heavy truck or install a lift. The floor must slope toward the door or a drain (R309.1); ⅛ in per foot is typical, so a 24-ft-deep floor drops 3 in front to back.
- Separation from the house (R302.5–R302.6): ½-in gypsum board on the garage side of shared walls, ⅝-in Type X on the ceiling if there is living space above, and a solid-core, 1⅜-in or 20-minute fire-rated door between garage and house, self-closing in most jurisdictions.
- Ceiling: no code minimum beyond what the door needs. 8 ft works with a 7-ft door; a 9-ft ceiling for an 8-ft door; 12 ft for a two-post lift (11 ft 6 in at the absolute least); 14–16 ft for an RV door.
- Electrical: at least one receptacle per vehicle bay on a dedicated 20-amp circuit, GFCI-protected (NEC 210.52(G), 210.11(C)(4), 210.8); a 240-V circuit for an EV charger is cheap to rough in now and expensive later.
- Openers and gas appliances: a water heater or furnace in the garage needs its ignition source 18 in off the floor and protection from vehicle impact (IRC M1307.3).
Detached garages over a certain size (often 200 sq ft) need a permit nearly everywhere and have setback rules — typically 3–5 ft from side and rear lot lines, more if the wall has windows. Check before you pour.

How much does a garage cost to build?
Attached garages cost roughly $40–$70 per square foot and detached garages $50–$90 per square foot in most U.S. markets, according to contractor cost guides, with the slab, framing, roofing, siding, a door with opener and basic electrical included. That puts a 24 × 24 attached garage at $23,000–$40,000 and a 14 × 22 single at $12,000–$22,000. Finishing the interior (insulation, drywall, paint, lighting) adds $8–$15 per square foot; a second story or an apartment above a detached garage doubles the price per square foot of the whole structure.
Costs scale almost linearly with square feet, so sizing with real vehicle dimensions rather than guessing is worth doing once. Going from the minimum to the comfortable size for two SUVs — 20 × 20 to 24 × 24 — is 176 sq ft, roughly $7,000–$12,000, and it is the difference between a garage that stores two cars and one that stores two cars plus the lawn mower, the bikes and a freezer. Going from 24 × 24 to 26 × 26 is another 100 sq ft; do it if you will keep a pickup. Look up what houses sell for per square foot in your area on the price per square foot page: in markets above $250 per sq ft a garage’s floor area is usually worth more than it costs to build, and a home values search shows how your city compares.
How this garage size calculator works and where the numbers come from
The calculator sums the body widths (mirrors folded) of the chosen vehicles and adds 30 in (minimum) or 36 in (comfortable) between each vehicle and beside the outer ones; depth is the longest vehicle plus 2 ft (minimum) or 3 ft (comfortable) at each end. Extras add 36 in of depth (workbench), 24 in of width (shelving), 36 in (walkway) or 60 in (motorcycle or golf cart); a lift forces a 12-ft bay and 12-ft ceiling. Results round up to whole feet. Single doors are 8 ft for vehicles up to 72 in wide, 9 ft to 79 in and 10 ft beyond; double doors 16 ft up to 74 in and 18 ft beyond; 8-ft-tall doors for vehicles 76 in or taller. The size check divides the spare width evenly among the gaps and grades 36 in or more as comfortable, 30 in as fits, 24 in as tight.
- Manufacturer specification sheets, 2024–2025 model years (Toyota, Honda, Ford, GM, Stellantis, Tesla) — length, body width with mirrors folded, height, rounded to the inch
- International Residential Code 2021: R302.6 dwelling–garage separation, R309 garages and carports, R506 concrete floors
- NFPA 70 (NEC) 210.52(G) garage receptacles
- Contractor cost guides (garage build cost per square foot, 2025–26) — industry ranges, not a survey; get three local bids
Last reviewed November 6, 2026. Estimates only — verify local figures before you commit money.
Garage Size Calculator: FAQ
What is the standard size of a 2-car garage? +
A standard 2-car garage is 20 × 20 ft at the minimum and 24 × 24 ft (576 sq ft) in most new construction. Two SUVs or a pickup need 24 ft of depth and 24–26 ft of width to leave 3-ft walkways; 26 × 26 ft adds room for shelving along one wall.
What is the typical width of a 2-car garage? +
Typical 2-car garage width is 20 to 24 ft. Each car needs its body width (70–82 in) plus 30–36 in on each side, so two mid-size cars fit 20 ft and two full-size SUVs need 24 ft. Width also has to hold the door: a 16-ft double door needs about 20 ft of wall, an 18-ft door 22 ft or more.
How many square feet is a 2-car garage? +
A 2-car garage is 400 to 676 sq ft: 400 sq ft at 20 × 20, 576 sq ft at the typical 24 × 24, 676 sq ft at 26 × 26. A 1-car garage is 240–384 sq ft and a 3-car garage 700–1,040 sq ft.
Will two cars fit in a 20 × 20 garage? +
Yes, barely: two mid-size cars fit a 20 × 20 garage with about 32 in between and beside them and just under 4 ft of length to spare, so nothing can be stored against the back wall. Two full-size SUVs fit with only 26-in gaps (doors open partway), and two crew-cab pickups do not fit a 20-ft depth at all.
How many cars fit in a 24 × 24 garage? +
Two. A 24 × 24 garage fits two full-size SUVs with 42-in gaps between and beside them and 6 ft of length to spare, or two crew-cab pickups with 4 ft 8 in of length to spare. Three compact cars side by side need about 28 ft of width at the minimum 30-in gaps.
What are standard garage door sizes? +
Single garage doors are 8, 9 or 10 ft wide by 7 or 8 ft tall; double doors are 16 or 18 ft wide by 7 or 8 ft tall. The 9 × 7 single and 16 × 7 double are the stock sizes; choose 10 ft or 18 ft wide for full-size pickups and SUVs and 8 ft tall for vehicles over 76 in or anything with a roof box.
What size garage do I need for a full-size pickup? +
A crew-cab F-150, Silverado or Ram (232–233 in long, 80–82 in wide) needs a bay at least 12 × 24 ft and is comfortable at 13 × 26 ft, with a 10-ft-wide door because the truck is 96 in mirror to mirror. A 9-ft ceiling allows an 8-ft door for a lifted truck or ladder rack.
What is the minimum ceiling height for a garage? +
There is no code minimum for a garage ceiling beyond what the door needs: 8 ft works with a 7-ft door (12 in of track headroom), 9 ft for an 8-ft door. A two-post car lift needs 12 ft; an RV garage 14–16 ft.
Related tools and data
Concrete Slab Calculator
Cubic yards, bags and cost for the garage floor at 4 or 6 in.
Standard Room Sizes
Minimum, typical and generous dimensions for every room in the house.
Cost to Build Calculator
Build cost per square foot by state, including garages.
Room Size Calculator
Square feet, paint, flooring and what fits in any room.
Furniture Planner
Drag real-size objects into a floor plan.
Price per Square Foot
What a square foot of house is worth in your ZIP.